
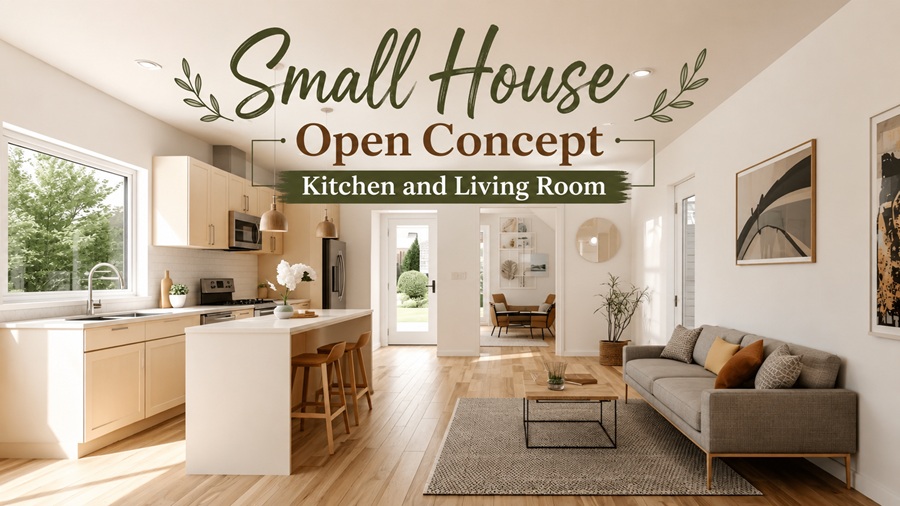
For small houses, the open concept kitchen and living room has become one of the most popular and practical layouts available. By removing the walls that traditionally separate cooking, dining, and lounging areas, an open plan makes a modest footprint feel dramatically larger, brighter, and more connected. Done thoughtfully, it turns the limitations of a small home into a genuine advantage, creating a sociable, flexible, light-filled heart of the home.
This guide covers why open concept works so well in small houses, how to define separate zones within a single space, the design strategies that make it feel intentional rather than cramped, and the practical considerations to plan for.
Why Open Concept Works So Well in Small Houses
In a small house, every square foot counts, and this is exactly why the open concept layout is so effective. When walls come down between the kitchen and living room, the space is no longer chopped into small, separate rooms that each feel tight. Instead, it reads as one larger, flowing area, which makes the entire home feel more spacious than its actual dimensions suggest.
The benefits go beyond the sense of space. An open layout allows natural light to travel freely throughout the area, brightening what might otherwise be dark, enclosed rooms. It improves flow and movement, making the home easier and more pleasant to move through. It creates a sociable environment where someone cooking in the kitchen can talk with family or guests in the living room rather than being shut away. And it offers flexibility, allowing the same space to serve many functions throughout the day.
For all these reasons, the open concept kitchen and living room has become a defining feature of well-designed small homes, transforming the challenge of limited space into an opportunity for connected, versatile living.
How Do You Define Zones in an Open Concept Space?
The most common concern about open plan living is that without walls, the space will feel undefined or chaotic. The solution is to create distinct zones within the open area, using design rather than walls to give each function its own identity. This is the single most important skill in open concept design.
Rugs are one of the simplest and most effective tools. Placing an area rug under the living room seating visually anchors that zone and separates it from the kitchen, instantly signaling where one area ends and another begins. Furniture placement does similar work. Positioning a sofa with its back toward the kitchen, for example, creates a natural boundary that defines the living area without blocking sightlines or light.
A kitchen island or peninsula is perhaps the most valuable zoning element of all in an open plan, serving as both a functional work surface and a natural divider between the cooking and living areas. Lighting can define zones too, with pendant lights over the island and softer lamps in the living area giving each space its own character. Even subtle changes in flooring, ceiling treatment, or a shift in color can signal the transition from one zone to another. The goal throughout is a space that feels organized and intentional while remaining open and connected.
Choosing the Right Layout
The arrangement of the kitchen, dining, and living zones within the open space matters enormously in a small house, where efficient use of every area is essential. The right layout depends on the shape of your space and how you live.
A common and efficient approach places the kitchen along one wall or in one corner, with the living area occupying the opposite end and a dining space or island bridging the two. This keeps the functional kitchen zone contained while giving the living area its own defined territory. In very small spaces, a galley kitchen along one wall paired with a compact living arrangement can work beautifully, and an island or peninsula can double as dining space to save room.
Whatever the arrangement, maintaining clear pathways through the space is essential, so movement flows naturally without furniture creating obstacles. It also helps to position the living area to take advantage of the best natural light and views, while keeping the practical kitchen zone efficient and well organized. Planning the layout around how you actually use each area is what turns an open space into a home that works.
Design Strategies to Make the Space Feel Larger
Beyond the layout itself, a number of design strategies help a small open concept space feel as spacious and bright as possible, amplifying the natural advantages of the open plan.
A cohesive color palette across the whole space is one of the most powerful. Using consistent or closely related colors throughout the kitchen and living areas makes the space read as one unified whole rather than a series of competing zones, which enhances the sense of openness. Light colors in particular, soft whites, warm neutrals, and gentle tones, reflect light and make the area feel larger and airier.
Keeping sightlines open is equally important. Choosing lower-profile furniture, avoiding tall pieces that block views across the space, and selecting furniture with legs that let light pass underneath all help maintain the open, uninterrupted feel. Mirrors can amplify both light and the sense of space. And because clutter is especially damaging in an open plan where everything is visible at once, generous, well-planned storage that keeps belongings out of sight is essential to preserving the calm, spacious atmosphere.
Multi-functional and appropriately scaled furniture rounds out the strategy. Pieces sized to fit the space, and items that serve more than one purpose such as storage ottomans or extendable tables, deliver function without crowding the room.
Handling the Practical Challenges
Open concept living has enormous benefits, but a few practical challenges are worth planning for so they do not undermine the result. Addressing these thoughtfully is what separates a well-designed open plan from a frustrating one.
Kitchen noise and smells travel freely in an open layout, so a good extractor or range hood becomes important to manage cooking odors, and choosing quieter appliances helps keep the living area pleasant. Because the kitchen is always on view in an open plan, keeping it tidy matters more than in a closed kitchen, which makes ample storage and an organized, clutter-free work area especially valuable.
Managing the visual transition between a working kitchen and a relaxing living space is part of the design challenge, and the zoning strategies discussed earlier, along with attractive, cohesive finishes, help the kitchen feel like a handsome part of the whole rather than a utilitarian intrusion. Planning for these realities from the start ensures the open concept delivers all its benefits without the drawbacks becoming a daily annoyance.
Making It Feel Warm and Personal
A final consideration is ensuring that an open concept kitchen and living room, for all its practical efficiency, feels warm, inviting, and personal rather than like a single large utilitarian box. The most successful small open plans feel cozy and characterful despite their openness.
Layering textures throughout the space, soft textiles in the living area, natural materials, warm woods, brings comfort and depth. Thoughtful, layered lighting creates atmosphere and allows the mood to shift from bright and functional to soft and relaxing. Plants add life and freshness, and personal touches, art, photographs, and meaningful objects, give the space character and make it unmistakably yours. Even in an open plan, each zone can carry its own personality while remaining part of a cohesive whole.
The result, when it all comes together, is a small home that lives far larger than its square footage, bright, connected, flexible, and genuinely welcoming.
Frequently Asked Questions
How do you separate a kitchen and living room in an open concept small house?
Use design elements rather than walls to define zones. Area rugs, strategic furniture placement, a kitchen island or peninsula, distinct lighting, and subtle changes in color or flooring all signal the transition between areas while keeping the space open and connected.
Does open concept make a small house feel bigger?
Yes. Removing interior walls allows a small home to read as one larger, flowing space rather than several cramped rooms, and lets natural light travel freely throughout. This makes the home feel significantly more spacious than its actual footprint.
What is the best way to lay out a small open concept space?
Place the kitchen along one wall or corner, position the living area at the opposite end to take advantage of light and views, and use an island or dining space to bridge the two. Keep clear pathways through the space so movement flows naturally.